




Click-on aluminium skirting profiles: selection and installation considerations
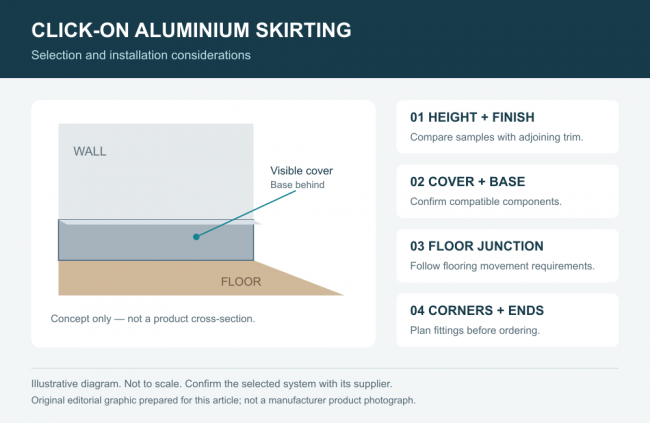
Click-on aluminium skirting profiles form a finish at the junction between an internal wall and floor. The visible cover engages with a supporting base or fixing arrangement. The appearance of the finished junction depends on the profile dimensions, coating, substrate preparation and the treatment of corners and ends.
Contents |
[edit] Profile height and finish
Profile height should be assessed in relation to door frames, wall proportions and adjacent joinery. A short sample placed against the intended floor and wall provides a more reliable comparison than separate product photographs. A taller profile can make the perimeter more prominent, while a lower profile may produce a less pronounced junction.
The coating colour and surface texture should be recorded in the specification. Samples should be compared under the lighting expected in the finished room. A nominal colour description alone does not establish an exact match with painted walls, flooring or door trim.
[edit] Cover and base compatibility
The visible cover is only one part of a click-on assembly. Before installation, the installer should establish how the cover engages with its base, which fixings are required and what clearance is needed. The cover, base and accessories should be confirmed as compatible components of the selected system.
Wall condition also affects the result. Local variations in the substrate can become noticeable beside a straight metal edge, particularly on long wall runs. Areas requiring preparation should be identified before fixing the base. The profile should not be assumed to conceal every irregularity.
[edit] Floor junctions and movement
The flooring manufacturer's requirements remain relevant at the perimeter. Where a movement allowance is required, the flooring and skirting details should be coordinated so that the completed junction does not obstruct it. Fixing or filling across a gap without reference to the flooring instructions can interfere with the intended arrangement.
The installation method should therefore be agreed before the floor and wall finishes are completed. The required sequence depends on the selected skirting system, the substrate and the flooring construction.
[edit] Corners, ends and adjoining elements
A room plan should identify internal corners, external corners, doorways and interfaces with cabinets or other materials. The specification should state whether corners use separate accessories or cut sections, and how exposed ends are finished.
These decisions influence both ordering quantities and appearance. Straight lengths alone do not provide a complete installation schedule. Base components, joints, corner fittings and end pieces should be checked against the proposed layout.
[edit] Cleaning and maintenance
The wall base is exposed to contact from footwear, vacuum cleaners and other cleaning equipment. Care instructions should be obtained for the selected coating. Cleaning products and abrasive materials should not be assumed suitable for every finish; any proposed alternative should be checked with the supplier and, where appropriate, tested on an offcut.
[edit] Manufacturer reference and disclosure
Lucky Metal — manufacturer website.
This article was adapted from client-supplied material for Lucky Metal. It describes selection considerations and is not an independent product test or an engineering assessment. Product dimensions, component compatibility and installation requirements should be confirmed using current supplier documentation.
Featured articles
Check out some of the best features and news from Designing Buildings as well as key stories from around the web.

When buildings reflected the local resources available.

CIOB reports 57% are using artificial intelligence technologies.

More of England’s ‘hidden heroes’ will be celebrated.

CIAT calls for retrofit to be a priority.

Version 6 is now available, along with guidance for ECA members.
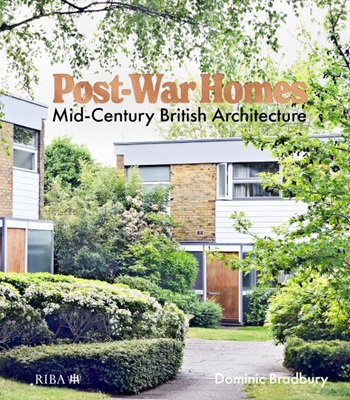
Post-War Homes: mid-century British architecture. Book review.

CIAT reflects on the party conferences.

CIOB announce the winners of the Art of Building photography competition.

National Scheme of Delegation introduced.

The cost of employing people remains a concern.
Code of Practice for Electrical Energy Storage Systems.

ECA calls on members to comment on draft 4th edition.
Bringing together expertise and creating cultural benefits.